




For more information regarding the value of a property, please contact us for a free consultation.
Key Details
Sold Price $1,040,000
Property Type Single Family Home
Sub Type Single Family Residence
Listing Status Sold
Purchase Type For Sale
Square Footage 2,581 sqft
Price per Sqft $402
MLS Listing ID 25001751
Sold Date 09/19/25
Bedrooms 3
Full Baths 2
Half Baths 1
Year Built 1986
Lot Size 0.480 Acres
Acres 0.48
Property Sub-Type Single Family Residence
Source North Santa Barbara County Regional MLS
Property Description
Welcome to Foxenwood's best-kept secret! Nestled on the only custom-built street in this sought-after neighborhood, this single-story C-Plan—the community's most popular layout—offers 2,581 sq. ft. of comfort and charm. With 3 bedrooms plus an office, this lovingly cared-for home sits on a rare 20,909 sq. ft. lot with endless possibilities.
A long, oversized driveway leads to a 3-car finished garage with built-in storage, plus RV parking and easy access to the backyard. Part of the yard is a blank slate, ready for a pool, garden, or ADU, while a fence separates it from the manicured backyard and patio. The landscaped front yard adds to the curb appeal.
Inside, you'll find formal living and dining rooms, a spacious kitchen that opens to a wood-beamed family room with cozy fireplace and dining nook, an office with built-ins, and a private bedroom wing with a large main ensuite. A convenient laundry room completes the layout.
Set on a peaceful horseshoe-shaped street offering minimal traffic and extra parking. Living here also means having the option to be a member at the Foxenwoods Clubhouse with pool, baby pool, jacuzzi, tennis, pickleball, basketball, weight room, sauna, game room, and a large clubhouse with kitchen and Santa Maria-style BBQ pit. A wonderful place to connect with neighbors and enjoy events throughout the year!
This is Foxenwood living at its finest—how will you use this space?
Location
State CA
County Santa Barbara
Interior
Heating Forced Air
Cooling None
Flooring Linoleum, Carpet, Tile
Fireplaces Number 1
Fireplace Yes
Heat Source Forced Air
Laundry Laundry Rm/Inside
Exterior
Garage Spaces 3.0
Porch Patio
Total Parking Spaces 3
Private Pool No
Building
Building Description Stucco, Stucco
Foundation Slab, None
Sewer Public Sewer
Water Private
Structure Type Stucco
Others
Senior Community No
Tax ID 111-281-019
Acceptable Financing Submit
Listing Terms Submit
Read Less Info
Want to know what your home might be worth? Contact us for a FREE valuation!
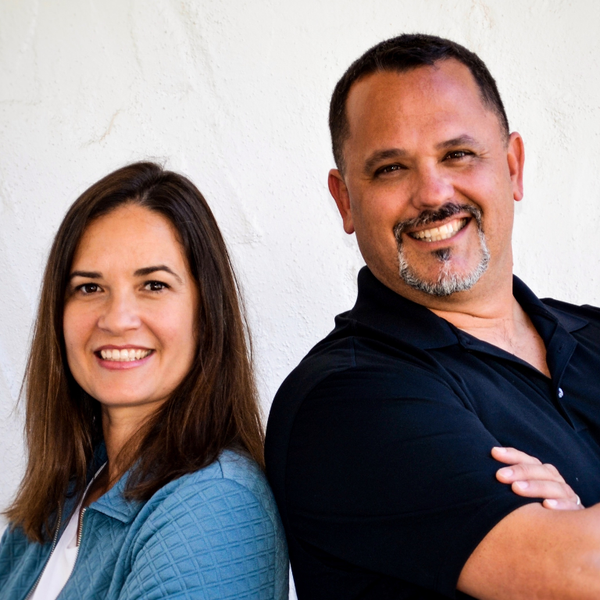
Our team is ready to help you sell your home for the highest possible price ASAP

NEARBY SCHOOLS & BUSINESSES
GET MORE INFORMATION